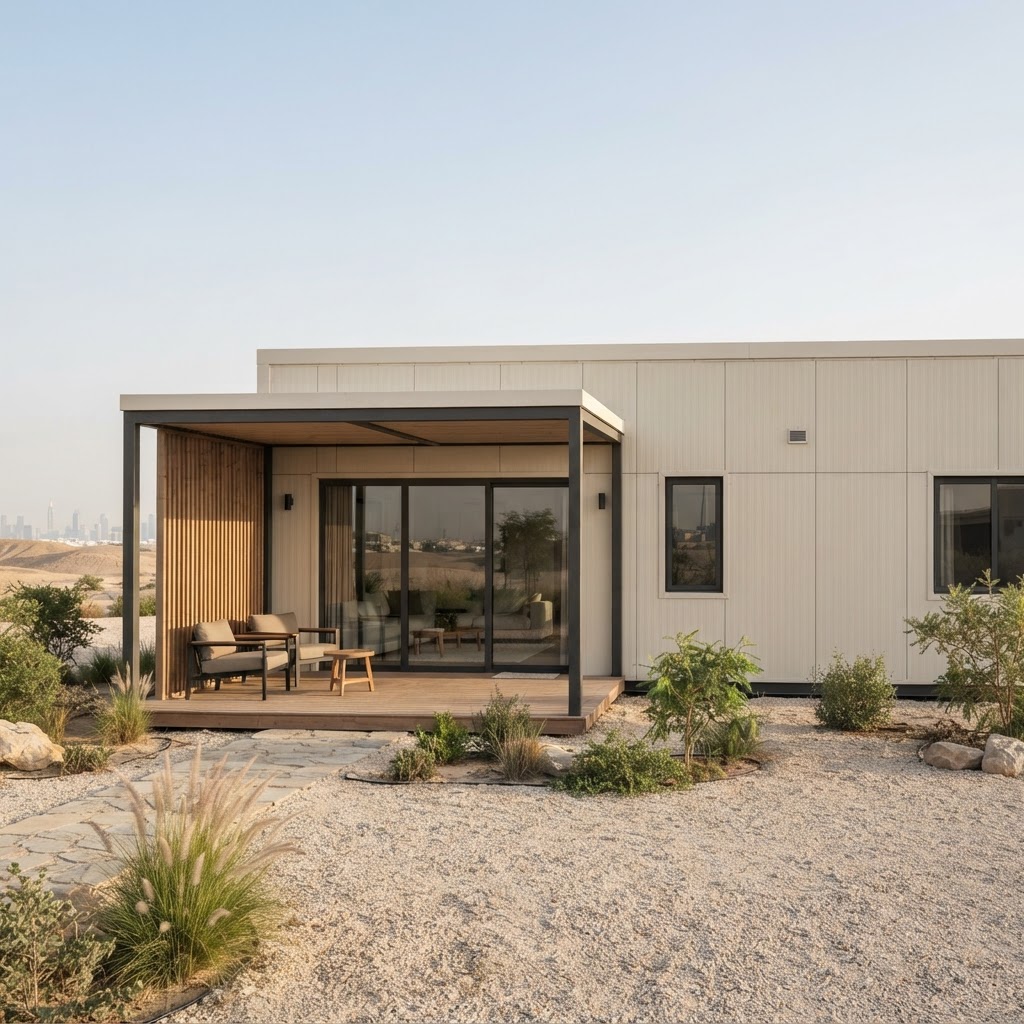
 Concept visualisation
Modular Homes
Metal modular structures for comfortable residential living — single units or grouped layouts.

Evention Modular Structures
Explore metal modular structures for homes, cafés, security cabins, offices and custom spaces. Tell us your requirements and let's discuss the right configuration for your project.
For contractors, developers, businesses and private clients.
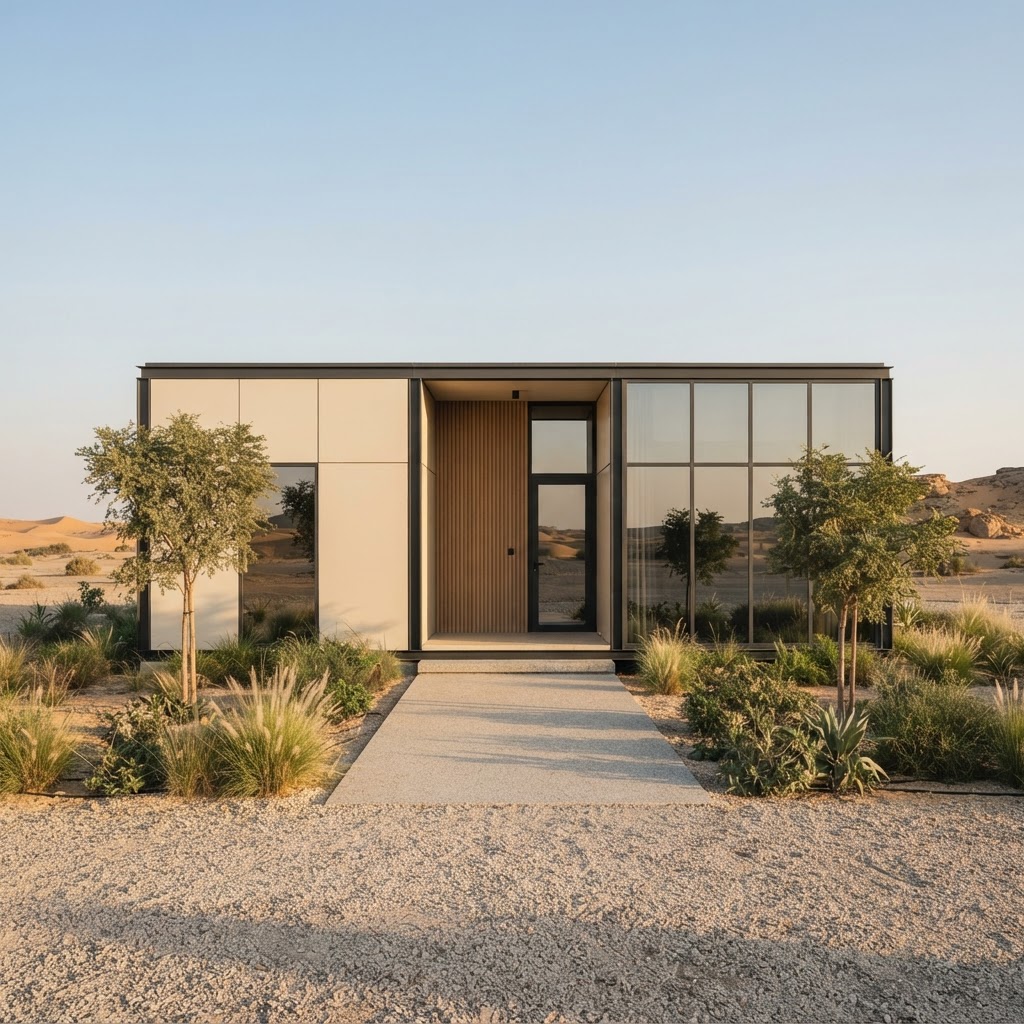 Concept visualisation
Structure Categories
Metal modular structures and portable cabins, configured per project. Choose a category to start your enquiry.
Concept visualisationMetal modular structures for comfortable residential living — single units or grouped layouts.
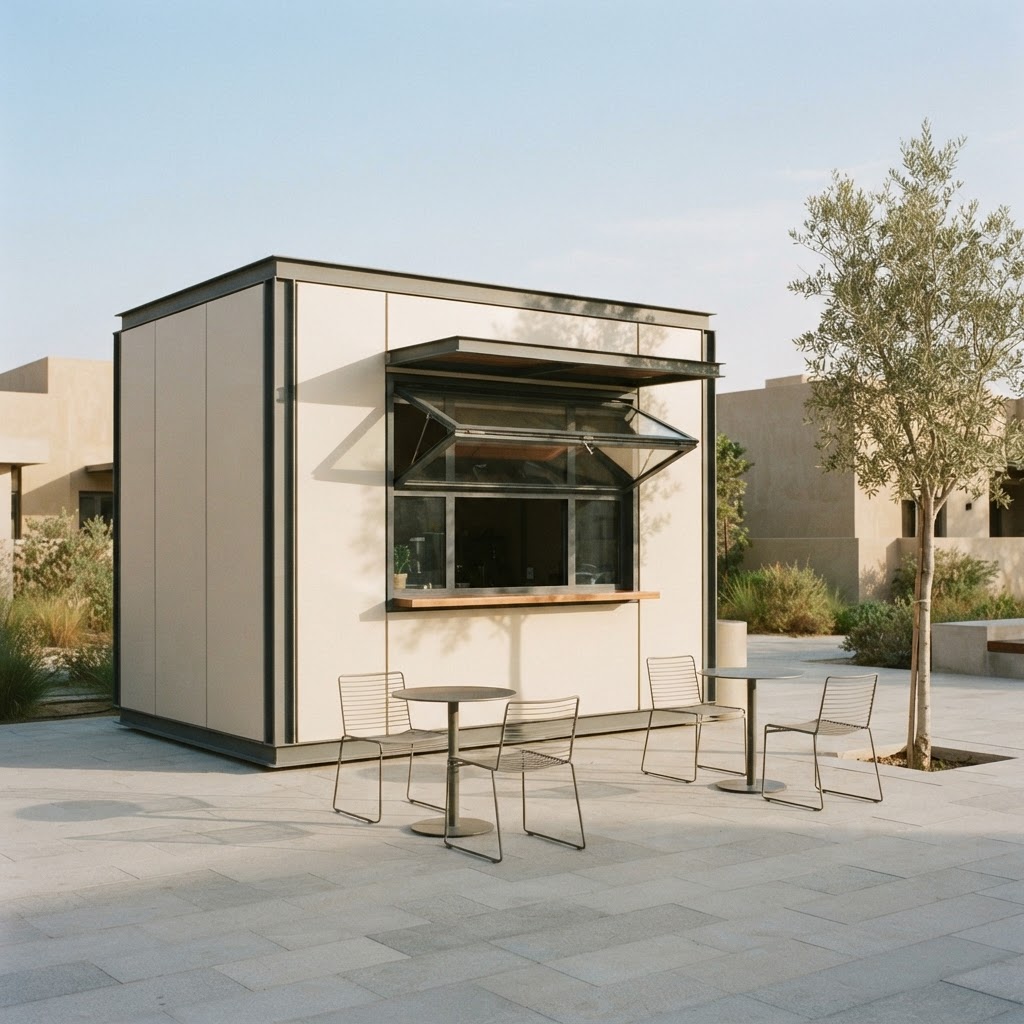 Concept visualisation
Compact café units, coffee kiosks and food-service cabins designed for high-footfall locations.
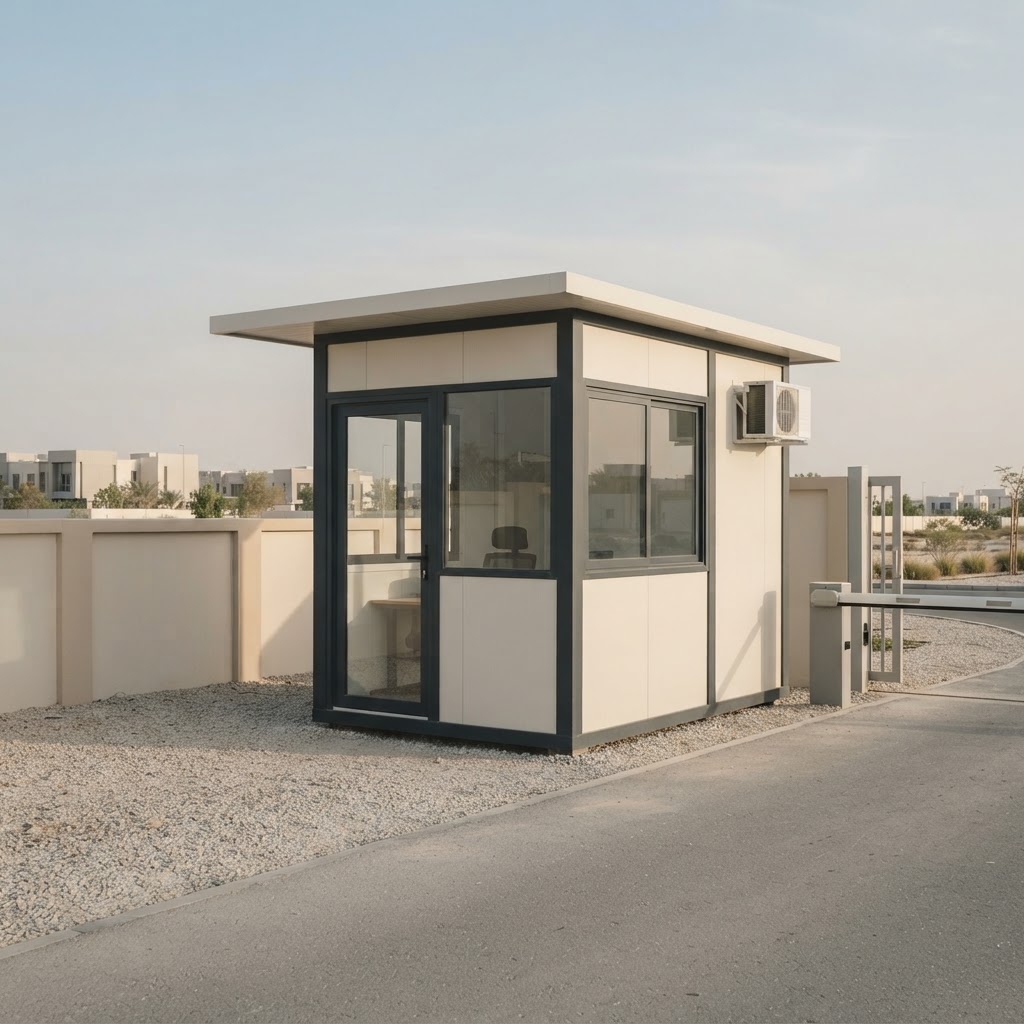 Concept visualisation
Robust guardhouses and security cabins for construction sites, gates, facilities and events.
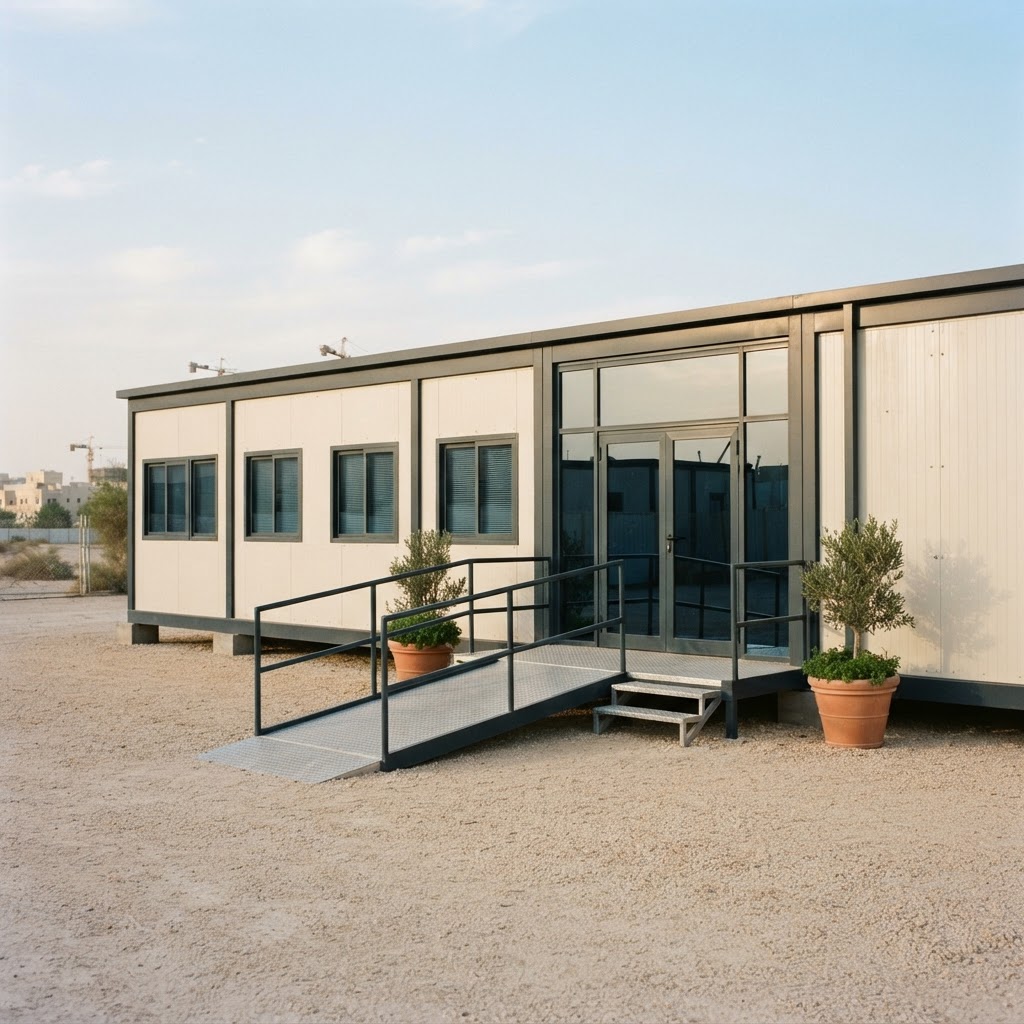 Concept visualisation
Relocatable site offices and portable office units for projects of any duration.
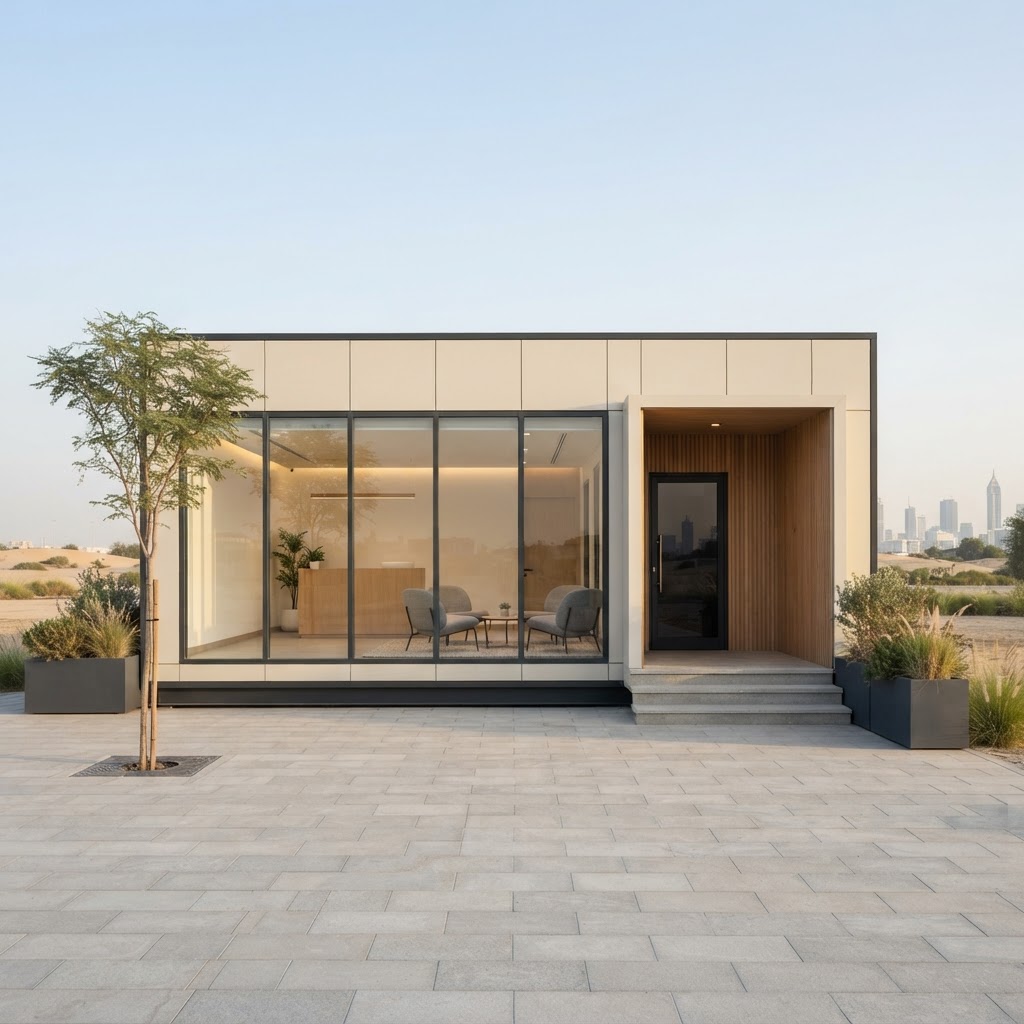 Concept visualisation
Retail kiosks, sales units and reception cabins shaped around your brand and customer flow.
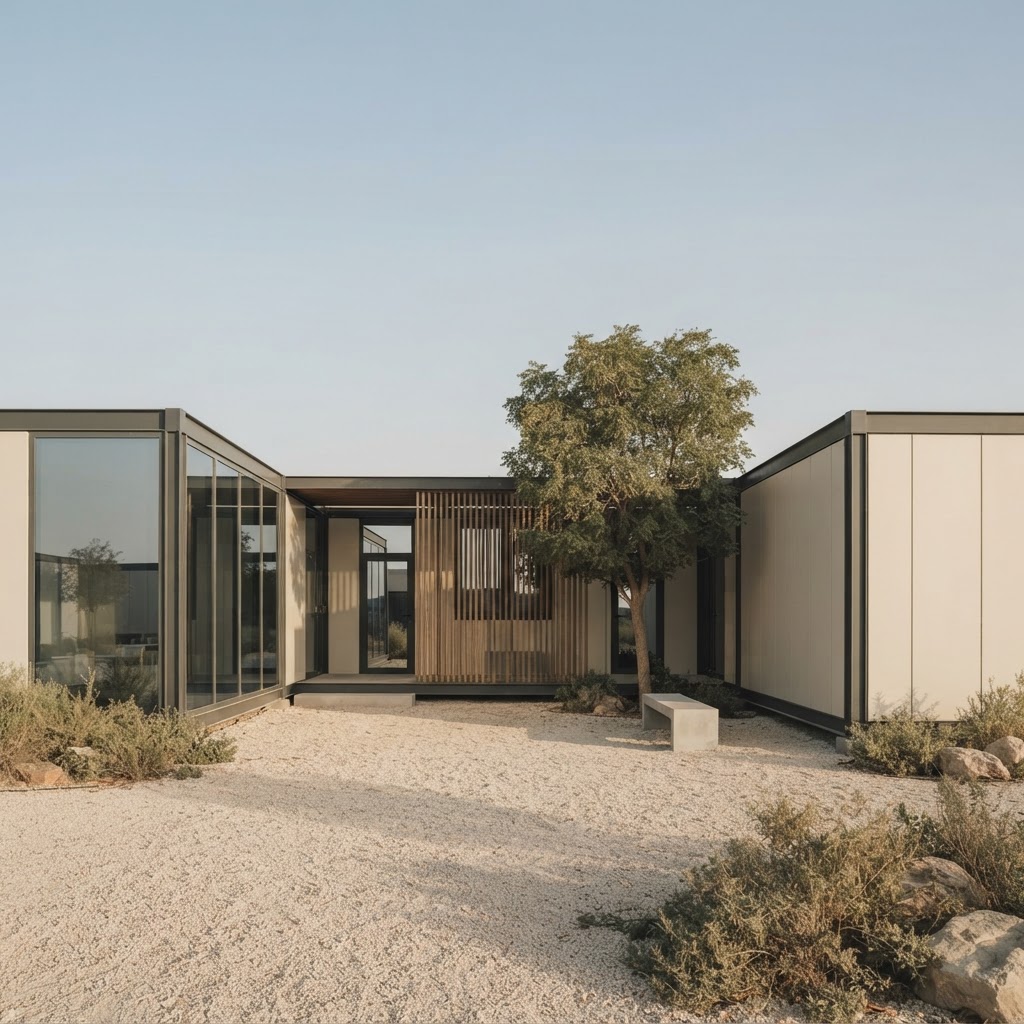 Concept visualisation
Bespoke modular structures for any other use — tell us what the space needs to achieve.
Configuration
Every structure is configured around the project it serves. These are the points we confirm together during the proposal stage — not fixed inclusions.
Project Process
Tell us the intended use, quantity, location and any timing constraints.
We review dimensions, finishes, services and installation needs with you.
You receive a written proposal covering the agreed configuration.
We confirm the schedule and arrangements for delivery and installation.
Project Enquiry
Share your brief and we'll come back to discuss the right configuration for your project. Drawings or reference images are welcome.
Imagery on this page shows AI concept visualisations, not completed Evention projects. Final design, dimensions and specifications are project-specific.